“9 điều cần biết trước khi tạo hình ảnh bằng AI.
Nó hơi dài nhưng chắc chắn hữu ích.
Nếu bạn thấy nó hữu ích, vui lòng bình luận và cho phản hồi.
Hoặc chia sẻ và lưu lại. Hoặc nếu bạn đã thử và làm theo hướng dẫn, vui lòng gửi công việc của bạn
trong phần bình luận bên dưới bài đăng này.
Biết nhau, giao tiếp rõ ràng và hiểu nhau giúp làm việc trở nên dễ dàng hơn.
Nhiều người nghĩ rằng họ có thể yêu cầu AI thực hiện những việc tốt, nhưng tại sao họ không thể đạt được kết quả họ muốn?
Hãy xem qua 9 danh sách kiểm tra cơ bản trước khi thực hiện công việc.
[1. Mục tiêu: Bạn sẽ yêu cầu AI làm gì?]
Tương tác với cấu trúc và cách suy nghĩ của AI về việc tạo hình ảnh.
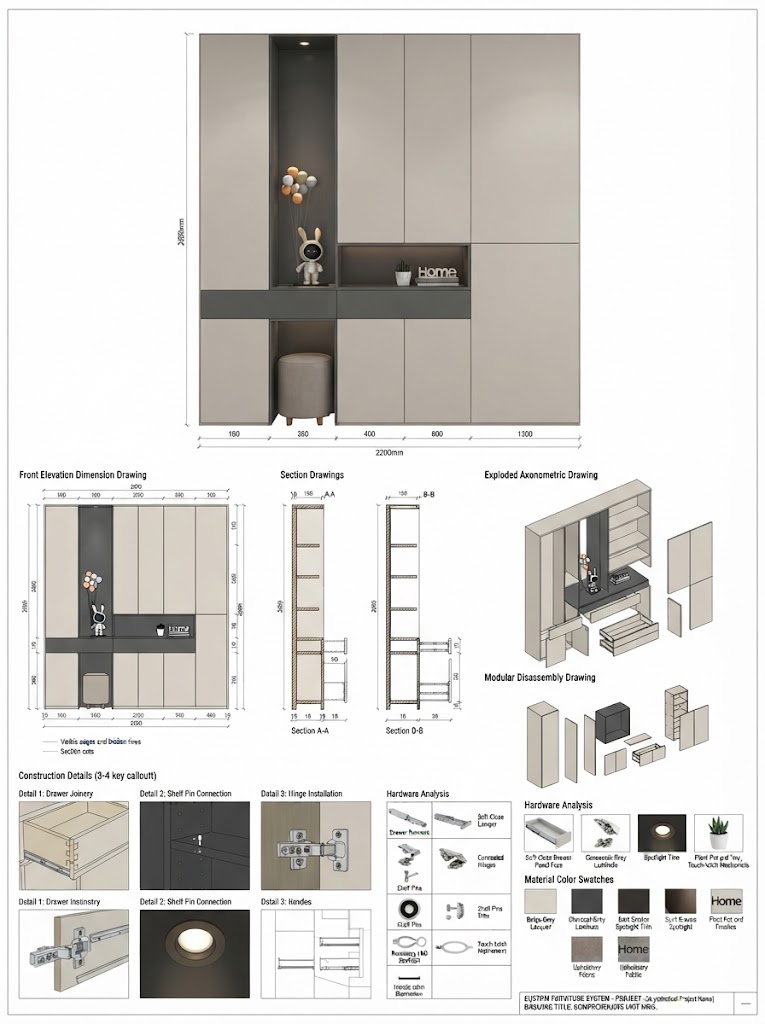
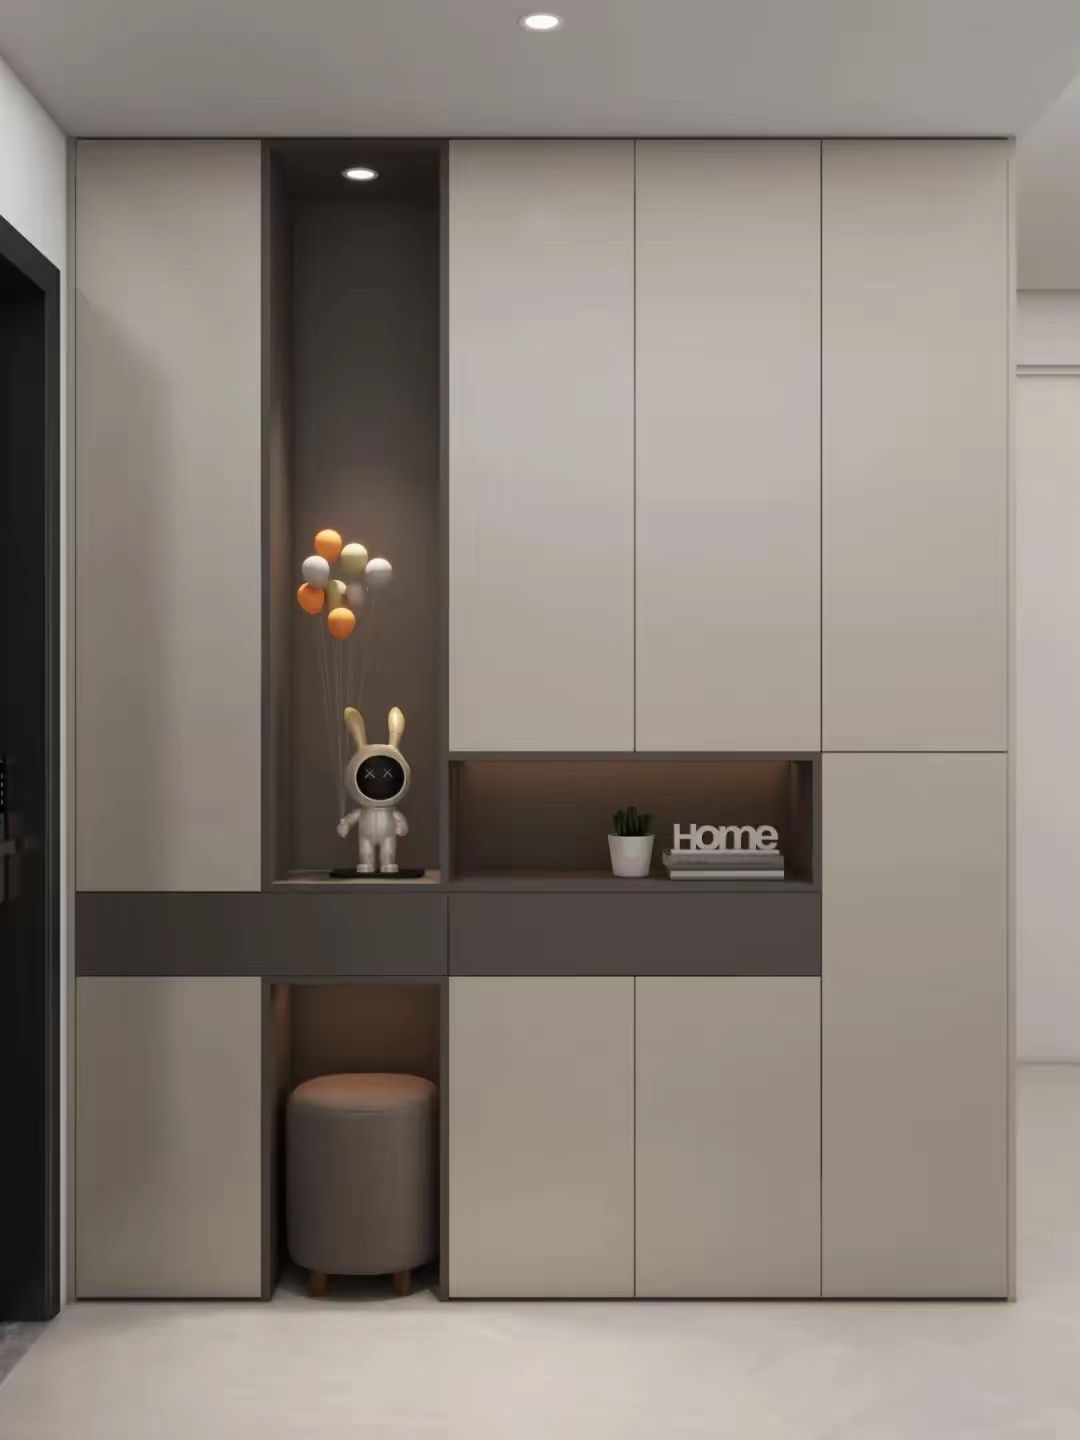
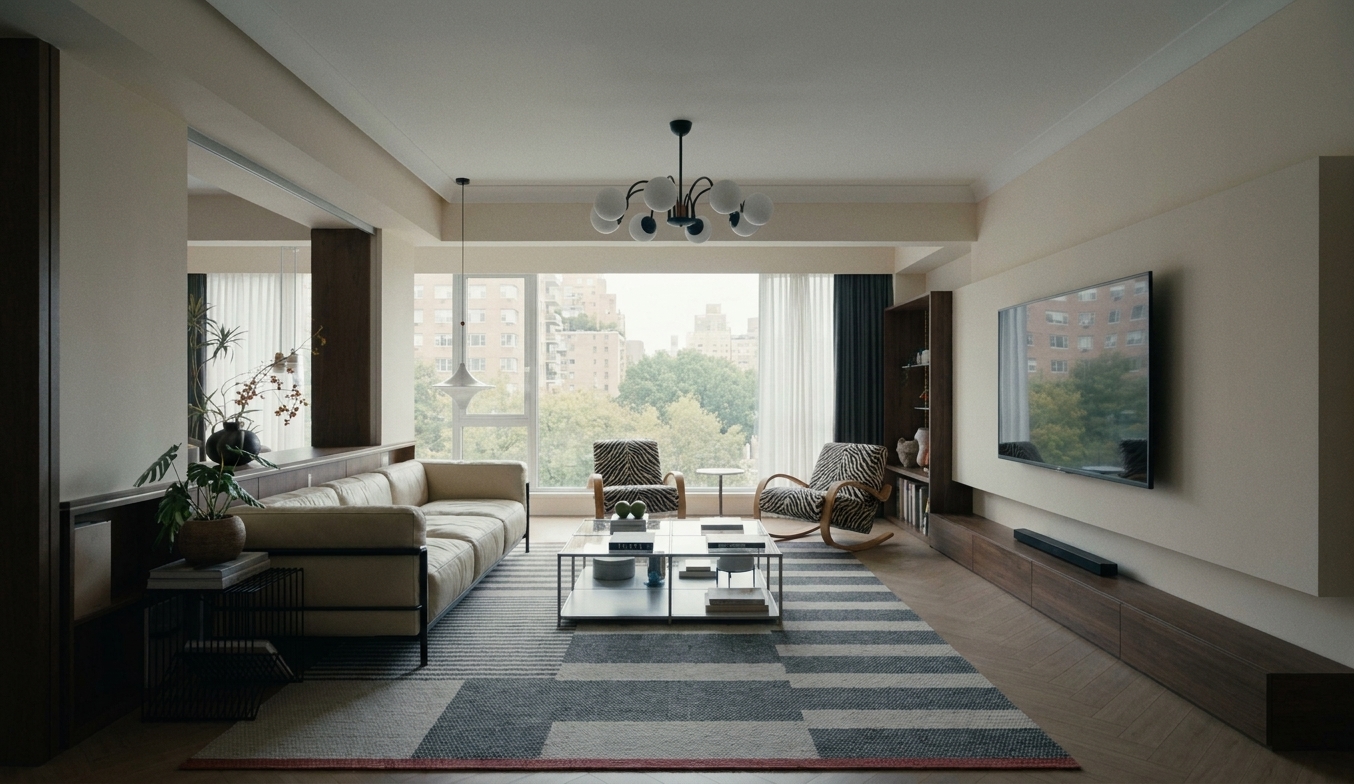
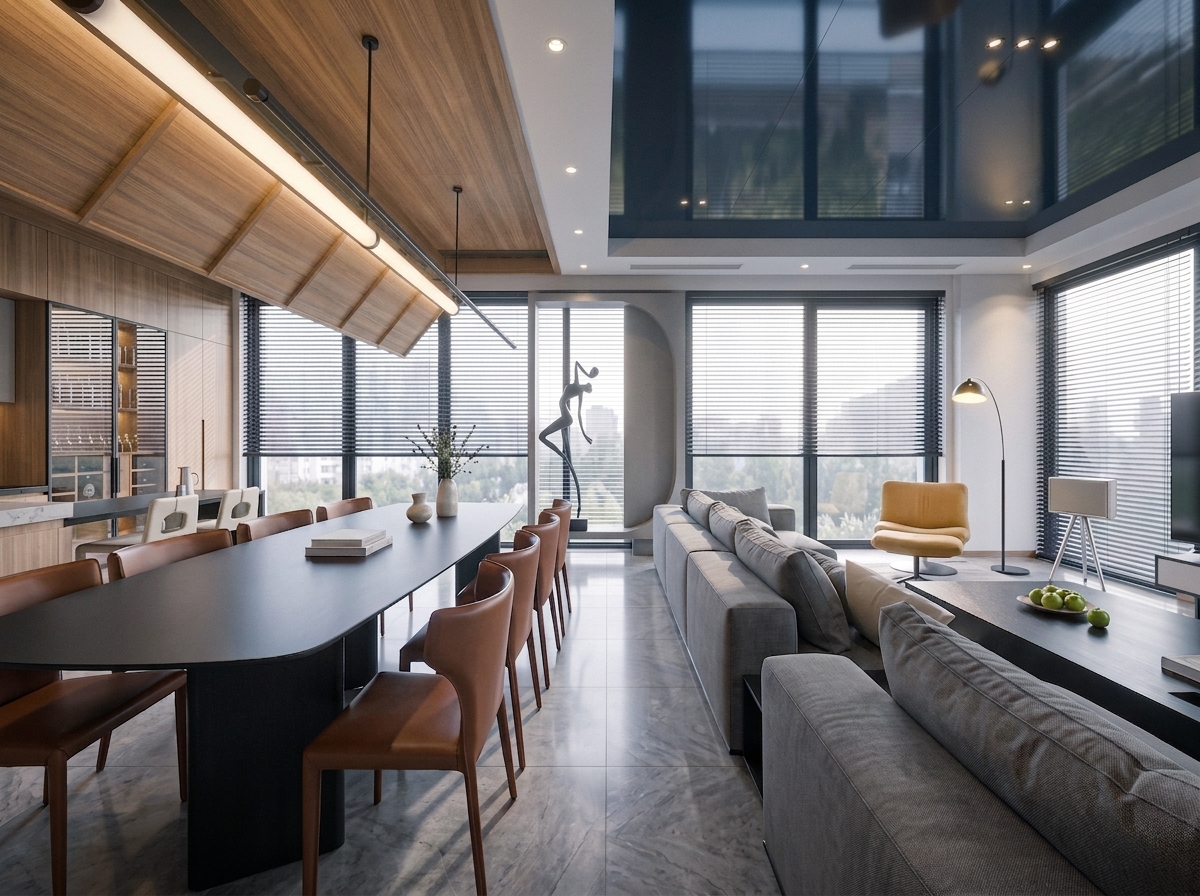
- Hình ảnh thực tế
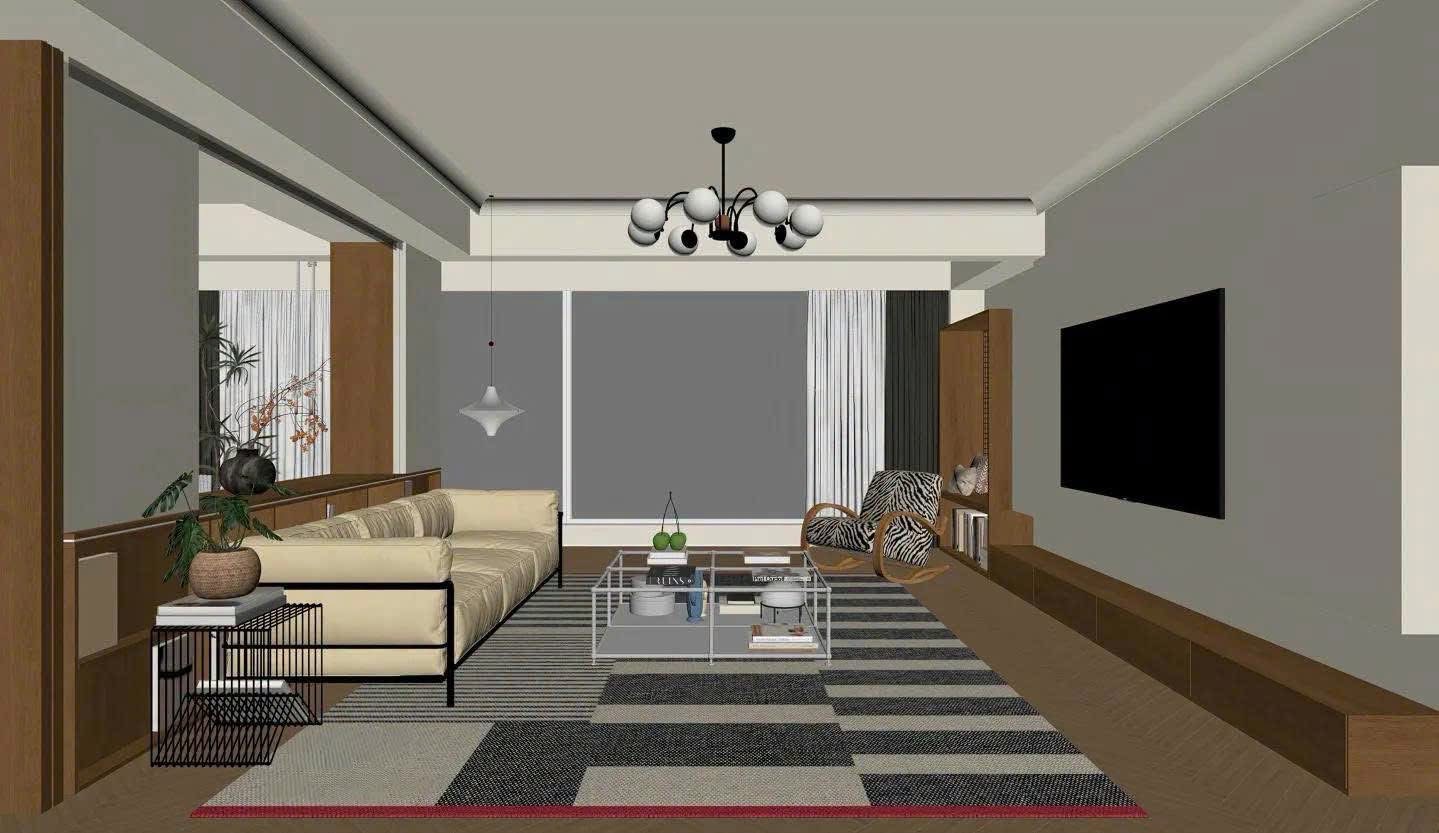
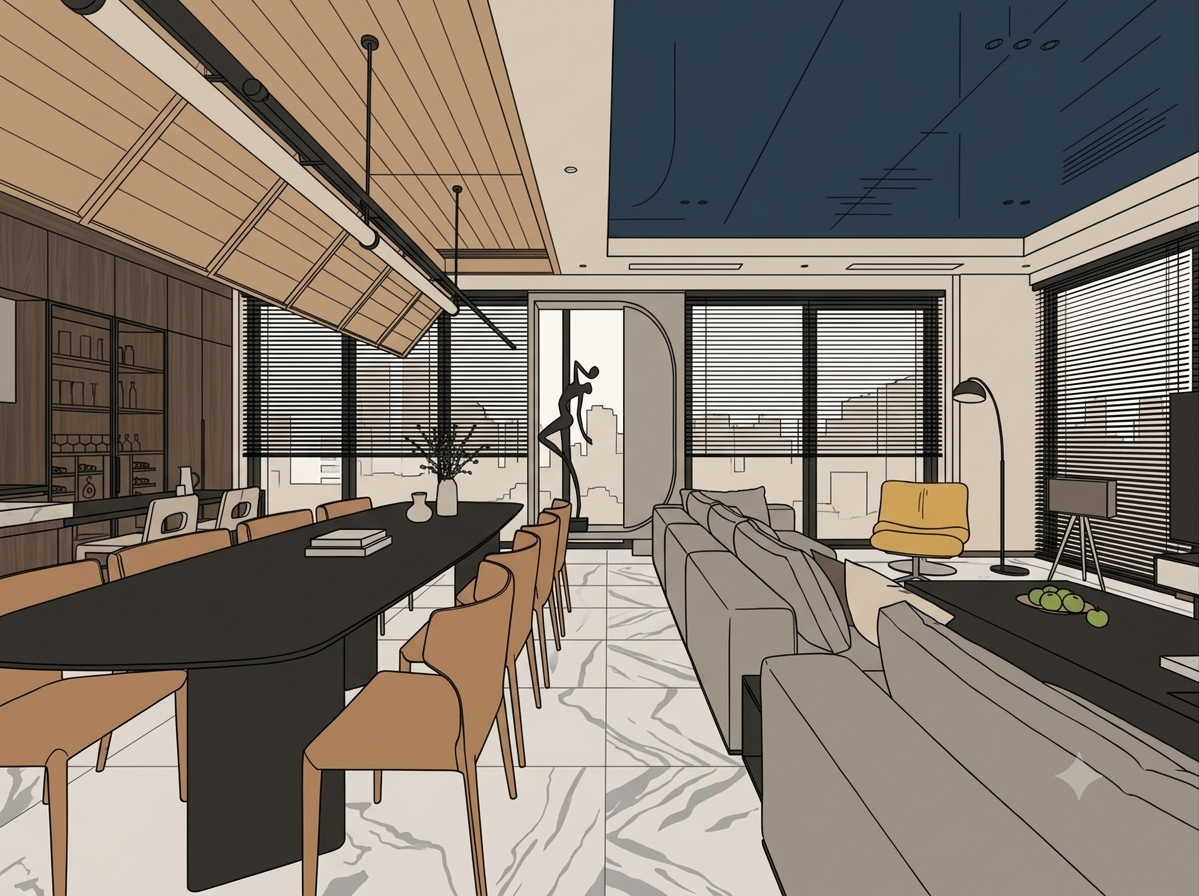
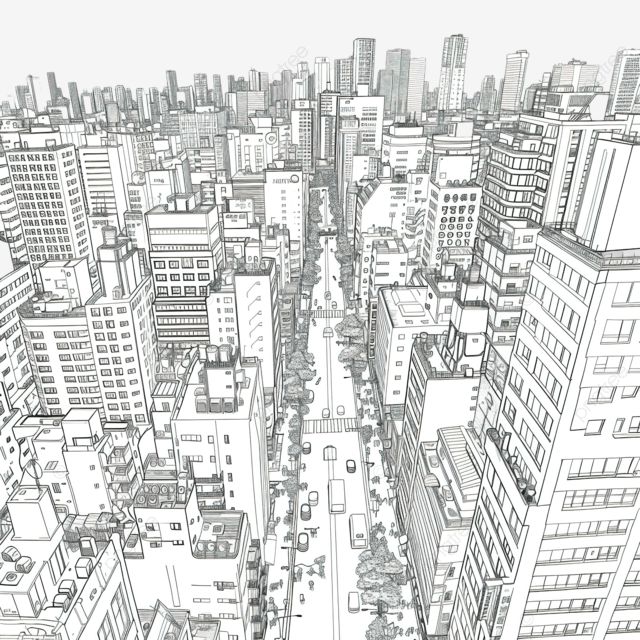
- Bức tranh phác thảo
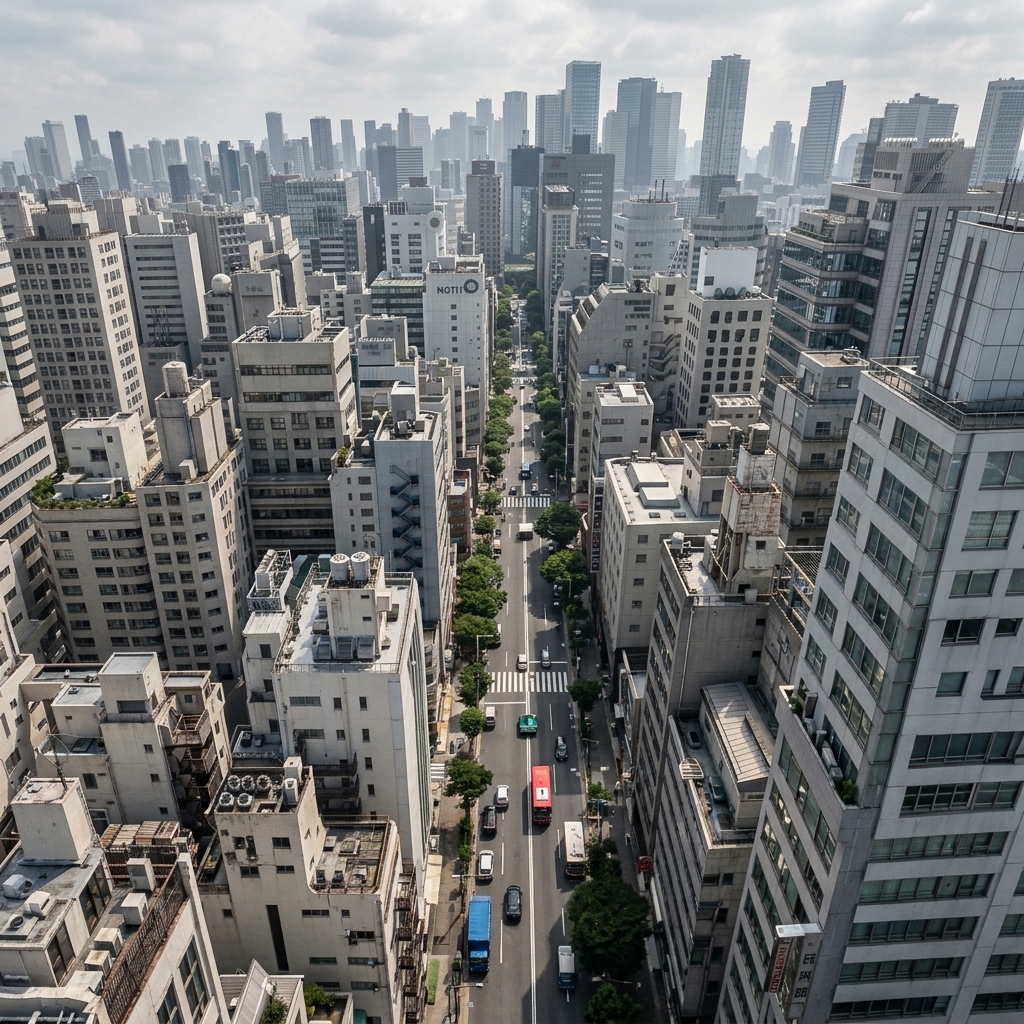
- Hình ảnh góc nhìn chim
- Bức tranh vẽ tay kiến trúc
- Bức tranh vẽ tay trẻ em
- Kế hoạch dự án
- Bảng tâm trạng
- Danh sách nội thất
[2. Chủ đề: Hình ảnh về dự án nào?]
Hãy nói với AI rằng chúng ta sẽ sử dụng loại công việc này
- Nhà 2 tầng
- Nhà 3 tầng
- Hình ảnh góc nhìn chim
- Bức tranh vẽ tay kiến trúc
- Bức tranh vẽ tay trẻ em
- Kế hoạch dự án
- Bảng tâm trạng
- Danh sách nội thất
[3. Phong cách: Những vật liệu nào sẽ được sử dụng trong công việc?]
Hãy nói với AI rằng chúng ta sẽ sử dụng loại vật liệu như thế này
- Japandi
- Muji
- Hiện đại
- Cổ điển
- Neoclassic
[4. Ánh sáng: Loại ánh sáng nào sẽ được sử dụng trong hình ảnh?]
Hãy nói với AI rằng chúng ta sẽ sử dụng từ khóa và nhiệt độ ánh sáng trong hình ảnh.
Ánh sáng buổi sáng. Ai sẽ hiểu rằng có một ánh sáng vàng nhạt và một làn sương mù yếu ngay lập tức?
(Chú ý sử dụng từ khóa này cẩn thận khi sử dụng, vì đôi khi nó trông đẹp, đôi khi ánh sáng bị phá vỡ.)
Nó sẽ tốt hơn nếu bạn sử dụng > sáng ban ngày tự nhiên.
- Ánh sáng ban ngày tự nhiên. Đây là khu vực lưu trữ cho việc sử dụng ánh sáng trong bất kỳ dự án nào.
- Giờ vàng cho những người thích ánh sáng ấm áp, với ánh sáng cam kết vào.
- Giờ xanh trong buổi sáng sớm, với nhiều ánh sáng bạc vào hình ảnh.
Và nó sẽ giúp AI bật đèn trong hình ảnh ngay lập tức mà không cần yêu cầu.
- Công việc bóng tối với sự khác biệt cao sẽ là những tác phẩm mờ, với những bóng dài và hình ảnh tối hơn.
[5. Không khí]
- Bầu trời trong suốt, những tòa nhà đẹp, và vườn sẽ không trông rất đẹp.
- Bầu trời mờ với nhiều mây. Đây là nơi màu sắc cây trông đẹp và tôi thực sự thích chúng.
Nhưng thực tế, bạn có thể gõ bất cứ thứ gì bạn muốn, nhưng đừng quên, vì nó sẽ làm cho tâm trạng của công việc bạn tạo ra trở nên thực tế hơn vì thời tiết sẽ giúp nâng cao hiệu ứng công việc.
[6. Máy ảnh & tỷ lệ]
- 35 mm - 55 mm ống kính. Góc cận - góc rộng. Chúng ta cần xác định.
Nhưng nếu không xác định, AI sẽ khóa nó theo cách chúng ta cung cấp vào hình ảnh.
- Tỷ lệ hình ảnh
Kích thước gốc của hình ảnh
1 : 1 tỷ lệ
16 : 9 chân dung
9 : 16 phong cảnh
9 : 16 toàn hình
16 : 9 phong cảnh
9 : 16 đứng dọc
Toàn hình.
[7. Câu chuyện & Chi tiết Các câu chuyện và chi tiết khác mà chúng tôi muốn đưa vào hình ảnh]
- Chúng tôi muốn thêm những thứ gì đó vào hình ảnh ở đâu?
Nó có thể được thêm vào sau hoặc nhập liệu được chỉ định để chỉ ra điều gì sẽ xảy ra theo vị trí trong hình ảnh. Thật tốt hơn là có số, để AI có thể hiểu rằng 1, 2, 3, 4 đang ở trong hình ảnh. Nhưng điều này phụ thuộc vào mô hình AI bạn chọn và mức độ bạn đăng ký. Nếu nó miễn phí, bạn có thể chỉnh sửa từng bước và phải loại bỏ dấu nước.
Về 3DBAI, nó đã đạt đến mức 10 trong chỉnh sửa hoặc có thể thực hiện một lần mà không cần dấu nước.
[8. Mỗi mô hình AI hoạt động khác nhau]
- Gemini có thể đưa ra những yêu cầu dài và nhận được nhiều chi tiết và có thể chỉnh sửa một lần
- Gpt moodboard rất đẹp, nhưng hình ảnh được tạo ra từ nhập liệu sẽ không chính xác
- Seedream có thể chỉnh sửa hình ảnh một cách chính xác và chính xác, nhưng nó không phù hợp cho những yêu cầu dài
[9. Yêu cầu tiêu cực & quan trọng Phần quan trọng là đặt ở cuối để nói với AI rằng đây là điều quan trọng nhất, đừng quên, được rồi!]
- Chỉnh sửa khóa camera, đừng cuộn
- Không mờ, không làm mờ hình ảnh
- Không hoạt hình, không tạo hình hoạt hình
- Tập trung sắc nét, hình ảnh rõ ràng
Bây giờ, khi chúng ta kết hợp 9 điểm lại với nhau, khi chúng ta kích hoạt hình ảnh, chúng ta có thể yêu cầu AI hoạt động như thế này.
"Quan điểm thực tế của con chim nhìn từ trên cao về một dự án nhà ở hiện đại
có ánh sáng bầu trời rõ ràng
Trên trung tâm là một cây banyan lớn trong dự án
Đất đai mở rộng với một giếng nước
Thêm 5-10 chiếc xe sang chạy trong dự án
Biển số xe của Thái Lan
Tỷ lệ hình ảnh gốc
Bật đèn trong tòa nhà và một số ngôi nhà
Đặt máy ảnh, tập trung sắc nét"”
“9 điều cần biết trước khi tạo hình ảnh bằng AI.
Nó hơi dài nhưng chắc chắn hữu ích.
Nếu bạn thấy nó hữu ích, vui lòng bình luận và cho phản hồi.
Hoặc chia sẻ và lưu lại. Hoặc nếu bạn đã thử và làm theo hướng dẫn, vui lòng gửi công việc của bạn
trong phần bình luận bên dưới bài đăng này.
Biết nhau, giao tiếp rõ ràng và hiểu nhau giúp làm việc trở nên dễ dàng hơn.
Nhiều người nghĩ rằng họ có thể yêu cầu AI thực hiện những việc tốt, nhưng tại sao họ không thể đạt được kết quả họ muốn?
Hãy xem qua 9 danh sách kiểm tra cơ bản trước khi thực hiện công việc.
[1. Mục tiêu: Bạn sẽ yêu cầu AI làm gì?]
Tương tác với cấu trúc và cách suy nghĩ của AI về việc tạo hình ảnh.
- Hình ảnh thực tế
- Bức tranh phác thảo
- Hình ảnh góc nhìn chim
- Bức tranh vẽ tay kiến trúc
- Bức tranh vẽ tay trẻ em
- Kế hoạch dự án
- Bảng tâm trạng
- Danh sách nội thất
[2. Chủ đề: Hình ảnh về dự án nào?]
Hãy nói với AI rằng chúng ta sẽ sử dụng loại công việc này
- Nhà 2 tầng
- Nhà 3 tầng
- Hình ảnh góc nhìn chim
- Bức tranh vẽ tay kiến trúc
- Bức tranh vẽ tay trẻ em
- Kế hoạch dự án
- Bảng tâm trạng
- Danh sách nội thất
[3. Phong cách: Những vật liệu nào sẽ được sử dụng trong công việc?]
Hãy nói với AI rằng chúng ta sẽ sử dụng loại vật liệu như thế này
- Japandi
- Muji
- Hiện đại
- Cổ điển
- Neoclassic
[4. Ánh sáng: Loại ánh sáng nào sẽ được sử dụng trong hình ảnh?]
Hãy nói với AI rằng chúng ta sẽ sử dụng từ khóa và nhiệt độ ánh sáng trong hình ảnh.
Ánh sáng buổi sáng. Ai sẽ hiểu rằng có một ánh sáng vàng nhạt và một làn sương mù yếu ngay lập tức?
(Chú ý sử dụng từ khóa này cẩn thận khi sử dụng, vì đôi khi nó trông đẹp, đôi khi ánh sáng bị phá vỡ.)
Nó sẽ tốt hơn nếu bạn sử dụng > sáng ban ngày tự nhiên.
- Ánh sáng ban ngày tự nhiên. Đây là khu vực lưu trữ cho việc sử dụng ánh sáng trong bất kỳ dự án nào.
- Giờ vàng cho những người thích ánh sáng ấm áp, với ánh sáng cam kết vào.
- Giờ xanh trong buổi sáng sớm, với nhiều ánh sáng bạc vào hình ảnh.
Và nó sẽ giúp AI bật đèn trong hình ảnh ngay lập tức mà không cần yêu cầu.
- Công việc bóng tối với sự khác biệt cao sẽ là những tác phẩm mờ, với những bóng dài và hình ảnh tối hơn.
[5. Không khí]
- Bầu trời trong suốt, những tòa nhà đẹp, và vườn sẽ không trông rất đẹp.
- Bầu trời mờ với nhiều mây. Đây là nơi màu sắc cây trông đẹp và tôi thực sự thích chúng.
Nhưng thực tế, bạn có thể gõ bất cứ thứ gì bạn muốn, nhưng đừng quên, vì nó sẽ làm cho tâm trạng của công việc bạn tạo ra trở nên thực tế hơn vì thời tiết sẽ giúp nâng cao hiệu ứng công việc.
[6. Máy ảnh & tỷ lệ]
- 35 mm - 55 mm ống kính. Góc cận - góc rộng. Chúng ta cần xác định.
Nhưng nếu không xác định, AI sẽ khóa nó theo cách chúng ta cung cấp vào hình ảnh.
- Tỷ lệ hình ảnh
Kích thước gốc của hình ảnh
1 : 1 tỷ lệ
16 : 9 chân dung
9 : 16 phong cảnh
9 : 16 toàn hình
16 : 9 phong cảnh
9 : 16 đứng dọc
Toàn hình.
[7. Câu chuyện & Chi tiết Các câu chuyện và chi tiết khác mà chúng tôi muốn đưa vào hình ảnh]
- Chúng tôi muốn thêm những thứ gì đó vào hình ảnh ở đâu?
Nó có thể được thêm vào sau hoặc nhập liệu được chỉ định để chỉ ra điều gì sẽ xảy ra theo vị trí trong hình ảnh. Thật tốt hơn là có số, để AI có thể hiểu rằng 1, 2, 3, 4 đang ở trong hình ảnh. Nhưng điều này phụ thuộc vào mô hình AI bạn chọn và mức độ bạn đăng ký. Nếu nó miễn phí, bạn có thể chỉnh sửa từng bước và phải loại bỏ dấu nước.
Về 3DBAI, nó đã đạt đến mức 10 trong chỉnh sửa hoặc có thể thực hiện một lần mà không cần dấu nước.
[8. Mỗi mô hình AI hoạt động khác nhau]
- Gemini có thể đưa ra những yêu cầu dài và nhận được nhiều chi tiết và có thể chỉnh sửa một lần
- Gpt moodboard rất đẹp, nhưng hình ảnh được tạo ra từ nhập liệu sẽ không chính xác
- Seedream có thể chỉnh sửa hình ảnh một cách chính xác và chính xác, nhưng nó không phù hợp cho những yêu cầu dài
[9. Yêu cầu tiêu cực & quan trọng Phần quan trọng là đặt ở cuối để nói với AI rằng đây là điều quan trọng nhất, đừng quên, được rồi!]
- Chỉnh sửa khóa camera, đừng cuộn
- Không mờ, không làm mờ hình ảnh
- Không hoạt hình, không tạo hình hoạt hình
- Tập trung sắc nét, hình ảnh rõ ràng
Bây giờ, khi chúng ta kết hợp 9 điểm lại với nhau, khi chúng ta kích hoạt hình ảnh, chúng ta có thể yêu cầu AI hoạt động như thế này.
"Quan điểm thực tế của con chim nhìn từ trên cao về một dự án nhà ở hiện đại
có ánh sáng bầu trời rõ ràng
Trên trung tâm là một cây banyan lớn trong dự án
Đất đai mở rộng với một giếng nước
Thêm 5-10 chiếc xe sang chạy trong dự án
Biển số xe của Thái Lan
Tỷ lệ hình ảnh gốc
Bật đèn trong tòa nhà và một số ngôi nhà
Đặt máy ảnh, tập trung sắc nét"”
“9 điều cần biết trước khi tạo hình ảnh bằng AI.
Nó hơi dài nhưng chắc chắn hữu ích.
Nếu bạn thấy nó hữu ích, vui lòng bình luận và cho phản hồi.
Hoặc chia sẻ và lưu lại. Hoặc nếu bạn đã thử và làm theo hướng dẫn, vui lòng gửi công việc của bạn
trong phần bình luận bên dưới bài đăng này.
Biết nhau, giao tiếp rõ ràng và hiểu nhau giúp làm việc trở nên dễ dàng hơn.
Nhiều người nghĩ rằng họ có thể yêu cầu AI thực hiện những việc tốt, nhưng tại sao họ không thể đạt được kết quả họ muốn?
Hãy xem qua 9 danh sách kiểm tra cơ bản trước khi thực hiện công việc.
[1. Mục tiêu: Bạn sẽ yêu cầu AI làm gì?]
Tương tác với cấu trúc và cách suy nghĩ của AI về việc tạo hình ảnh.
- Hình ảnh thực tế
- Bức tranh phác thảo
- Hình ảnh góc nhìn chim
- Bức tranh vẽ tay kiến trúc
- Bức tranh vẽ tay trẻ em
- Kế hoạch dự án
- Bảng tâm trạng
- Danh sách nội thất
[2. Chủ đề: Hình ảnh về dự án nào?]
Hãy nói với AI rằng chúng ta sẽ sử dụng loại công việc này
- Nhà 2 tầng
- Nhà 3 tầng
- Hình ảnh góc nhìn chim
- Bức tranh vẽ tay kiến trúc
- Bức tranh vẽ tay trẻ em
- Kế hoạch dự án
- Bảng tâm trạng
- Danh sách nội thất
[3. Phong cách: Những vật liệu nào sẽ được sử dụng trong công việc?]
Hãy nói với AI rằng chúng ta sẽ sử dụng loại vật liệu như thế này
- Japandi
- Muji
- Hiện đại
- Cổ điển
- Neoclassic
[4. Ánh sáng: Loại ánh sáng nào sẽ được sử dụng trong hình ảnh?]
Hãy nói với AI rằng chúng ta sẽ sử dụng từ khóa và nhiệt độ ánh sáng trong hình ảnh.
Ánh sáng buổi sáng. Ai sẽ hiểu rằng có một ánh sáng vàng nhạt và một làn sương mù yếu ngay lập tức?
(Chú ý sử dụng từ khóa này cẩn thận khi sử dụng, vì đôi khi nó trông đẹp, đôi khi ánh sáng bị phá vỡ.)
Nó sẽ tốt hơn nếu bạn sử dụng > sáng ban ngày tự nhiên.
- Ánh sáng ban ngày tự nhiên. Đây là khu vực lưu trữ cho việc sử dụng ánh sáng trong bất kỳ dự án nào.
- Giờ vàng cho những người thích ánh sáng ấm áp, với ánh sáng cam kết vào.
- Giờ xanh trong buổi sáng sớm, với nhiều ánh sáng bạc vào hình ảnh.
Và nó sẽ giúp AI bật đèn trong hình ảnh ngay lập tức mà không cần yêu cầu.
- Công việc bóng tối với sự khác biệt cao sẽ là những tác phẩm mờ, với những bóng dài và hình ảnh tối hơn.
[5. Không khí]
- Bầu trời trong suốt, những tòa nhà đẹp, và vườn sẽ không trông rất đẹp.
- Bầu trời mờ với nhiều mây. Đây là nơi màu sắc cây trông đẹp và tôi thực sự thích chúng.
Nhưng thực tế, bạn có thể gõ bất cứ thứ gì bạn muốn, nhưng đừng quên, vì nó sẽ làm cho tâm trạng của công việc bạn tạo ra trở nên thực tế hơn vì thời tiết sẽ giúp nâng cao hiệu ứng công việc.
[6. Máy ảnh & tỷ lệ]
- 35 mm - 55 mm ống kính. Góc cận - góc rộng. Chúng ta cần xác định.
Nhưng nếu không xác định, AI sẽ khóa nó theo cách chúng ta cung cấp vào hình ảnh.
- Tỷ lệ hình ảnh
Kích thước gốc của hình ảnh
1 : 1 tỷ lệ
16 : 9 chân dung
9 : 16 phong cảnh
9 : 16 toàn hình
16 : 9 phong cảnh
9 : 16 đứng dọc
Toàn hình.
[7. Câu chuyện & Chi tiết Các câu chuyện và chi tiết khác mà chúng tôi muốn đưa vào hình ảnh]
- Chúng tôi muốn thêm những thứ gì đó vào hình ảnh ở đâu?
Nó có thể được thêm vào sau hoặc nhập liệu được chỉ định để chỉ ra điều gì sẽ xảy ra theo vị trí trong hình ảnh. Thật tốt hơn là có số, để AI có thể hiểu rằng 1, 2, 3, 4 đang ở trong hình ảnh. Nhưng điều này phụ thuộc vào mô hình AI bạn chọn và mức độ bạn đăng ký. Nếu nó miễn phí, bạn có thể chỉnh sửa từng bước và phải loại bỏ dấu nước.
Về 3DBAI, nó đã đạt đến mức 10 trong chỉnh sửa hoặc có thể thực hiện một lần mà không cần dấu nước.
[8. Mỗi mô hình AI hoạt động khác nhau]
- Gemini có thể đưa ra những yêu cầu dài và nhận được nhiều chi tiết và có thể chỉnh sửa một lần
- Gpt moodboard rất đẹp, nhưng hình ảnh được tạo ra từ nhập liệu sẽ không chính xác
- Seedream có thể chỉnh sửa hình ảnh một cách chính xác và chính xác, nhưng nó không phù hợp cho những yêu cầu dài
[9. Yêu cầu tiêu cực & quan trọng Phần quan trọng là đặt ở cuối để nói với AI rằng đây là điều quan trọng nhất, đừng quên, được rồi!]
- Chỉnh sửa khóa camera, đừng cuộn
- Không mờ, không làm mờ hình ảnh
- Không hoạt hình, không tạo hình hoạt hình
- Tập trung sắc nét, hình ảnh rõ ràng
Bây giờ, khi chúng ta kết hợp 9 điểm lại với nhau, khi chúng ta kích hoạt hình ảnh, chúng ta có thể yêu cầu AI hoạt động như thế này.
"Quan điểm thực tế của con chim nhìn từ trên cao về một dự án nhà ở hiện đại
có ánh sáng bầu trời rõ ràng
Trên trung tâm là một cây banyan lớn trong dự án
Đất đai mở rộng với một giếng nước
Thêm 5-10 chiếc xe sang chạy trong dự án
Biển số xe của Thái Lan
Tỷ lệ hình ảnh gốc
Bật đèn trong tòa nhà và một số ngôi nhà
Đặt máy ảnh, tập trung sắc nét"”